Residential
New builds, refurbs and extensions with dimming, scenes and joinery coordination.
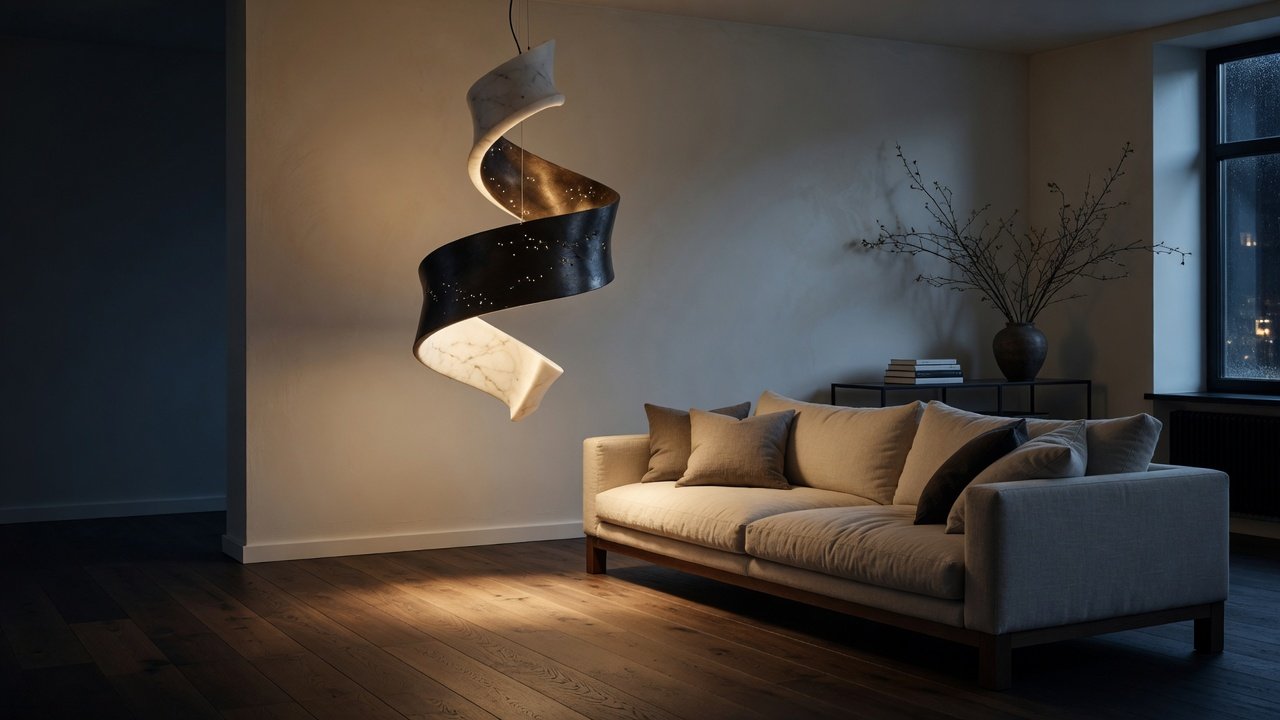
Essex · London · UK
We design and specify lighting for homes, restaurants and quiet luxury spaces — from concept sketches to install day. Fixed-scope fees, drawings you can build from.
Trusted by architects, owners & hospitality
Philosophy
Every room needs task, ambient and accent light. We design the layers before we open a catalogue — so the space still feels intentional after dark, not just when the photos are shot.
About the studio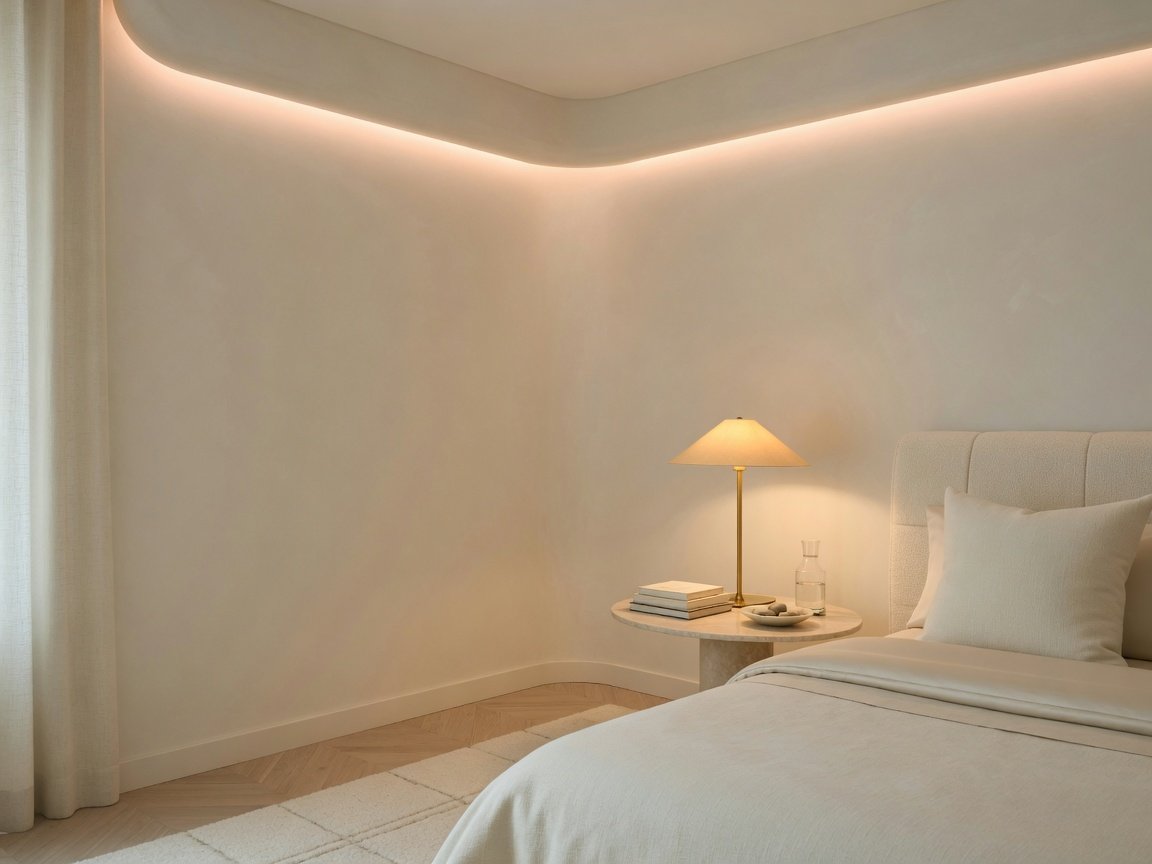
End-to-end lighting design — not a product list with a logo on top.
New builds, refurbs and extensions with dimming, scenes and joinery coordination.
Restaurants, bars and boutique stays that photograph well and feel right in person.
Drawings, schedules, supplier packs and install support through to handover.
Selected rooms & schemes
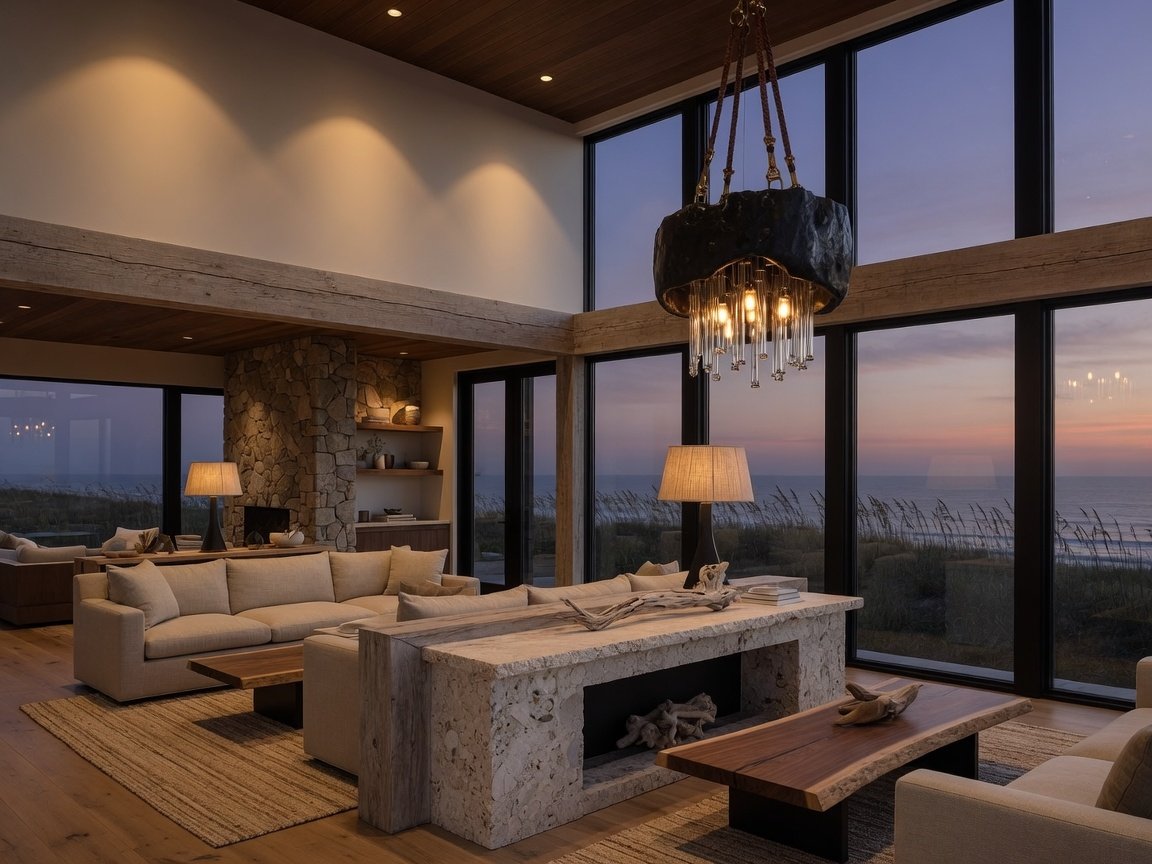
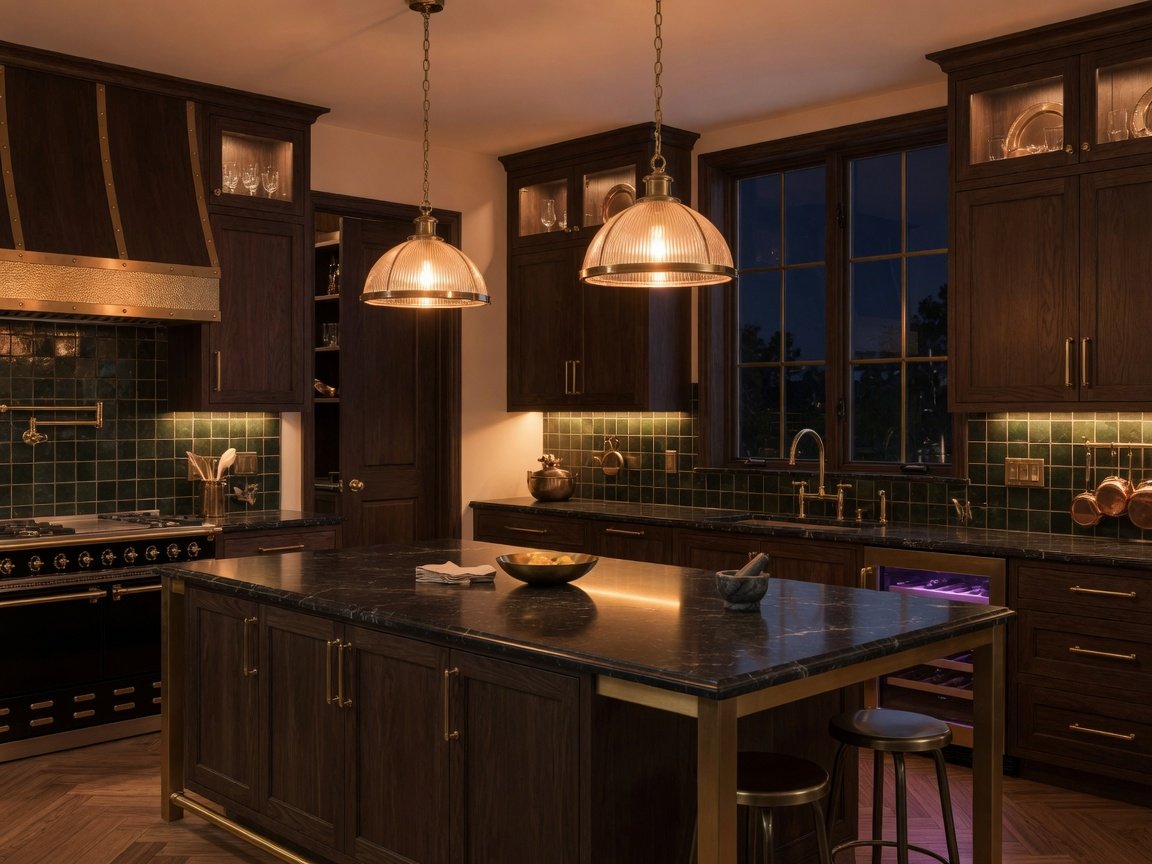
Clear stages, written fees, no surprise change-orders mid-install.
Site visit or video walkthrough. We map how you use each room after dark.
Mood boards, layer strategy and key fixture directions — still open to refine.
Drawings, schedules and budgets locked before orders leave the studio.
We stay available for the electrician and snag the final scenes with you.
“They treated light like architecture, not decoration. The drawings were clear enough that our electrician asked fewer questions than usual.”
For collaborators
We plug into your package cleanly — lighting as a coordinated discipline, not a late-stage shopping list. Shared models, named contacts, one point of truth for the site.
Start a collaborationNo. We specify what the room needs — sometimes quiet mid-range, sometimes statement pieces. Budget is a design constraint, not an afterthought.
Yes for concept. For final specification we prefer a site visit or a detailed photo set so we don’t miss ceiling depths and joinery conflicts.
Fixed scope after discovery. Concept and full specification are priced separately so you can stop after the vision if needed.
Send a few photos and a short brief. We’ll reply with next steps and a clear fee.
Featured rooms
Hold and scroll — six spaces, one studio.
Coastal living
Task + ambient
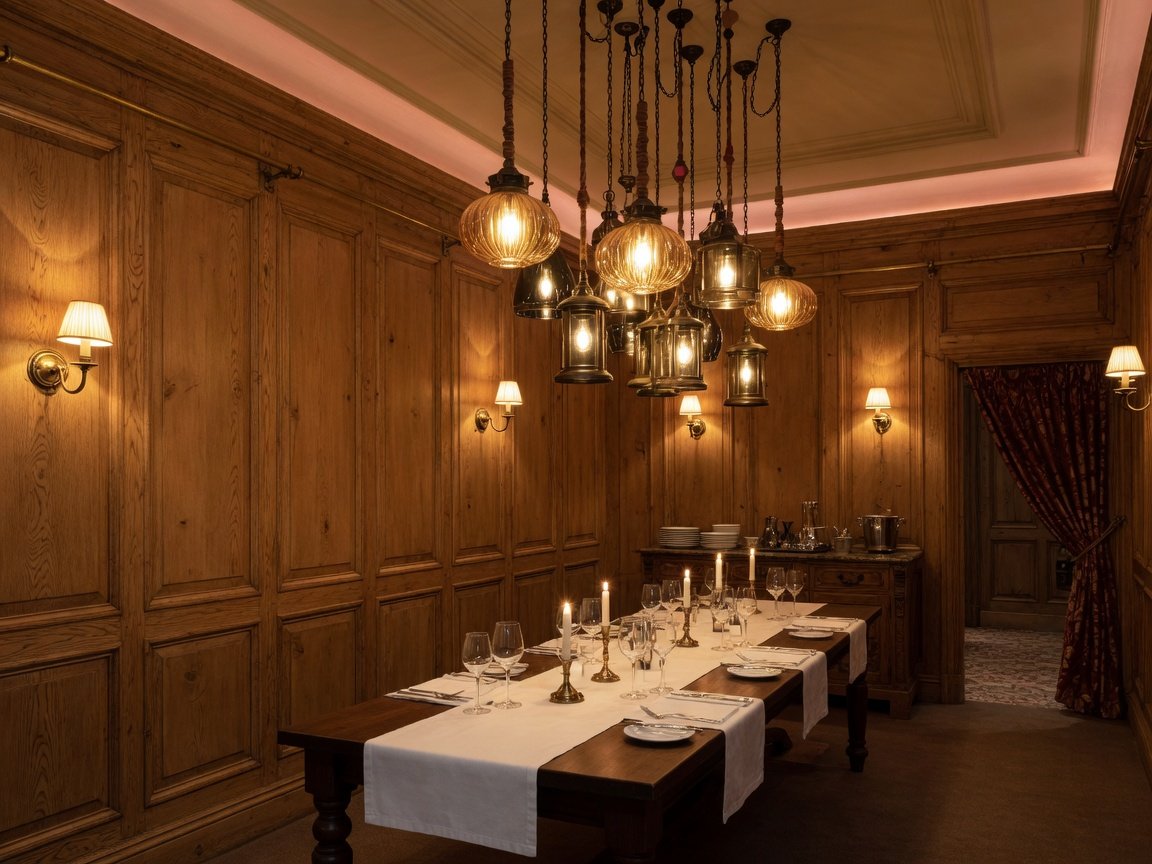
Private dining
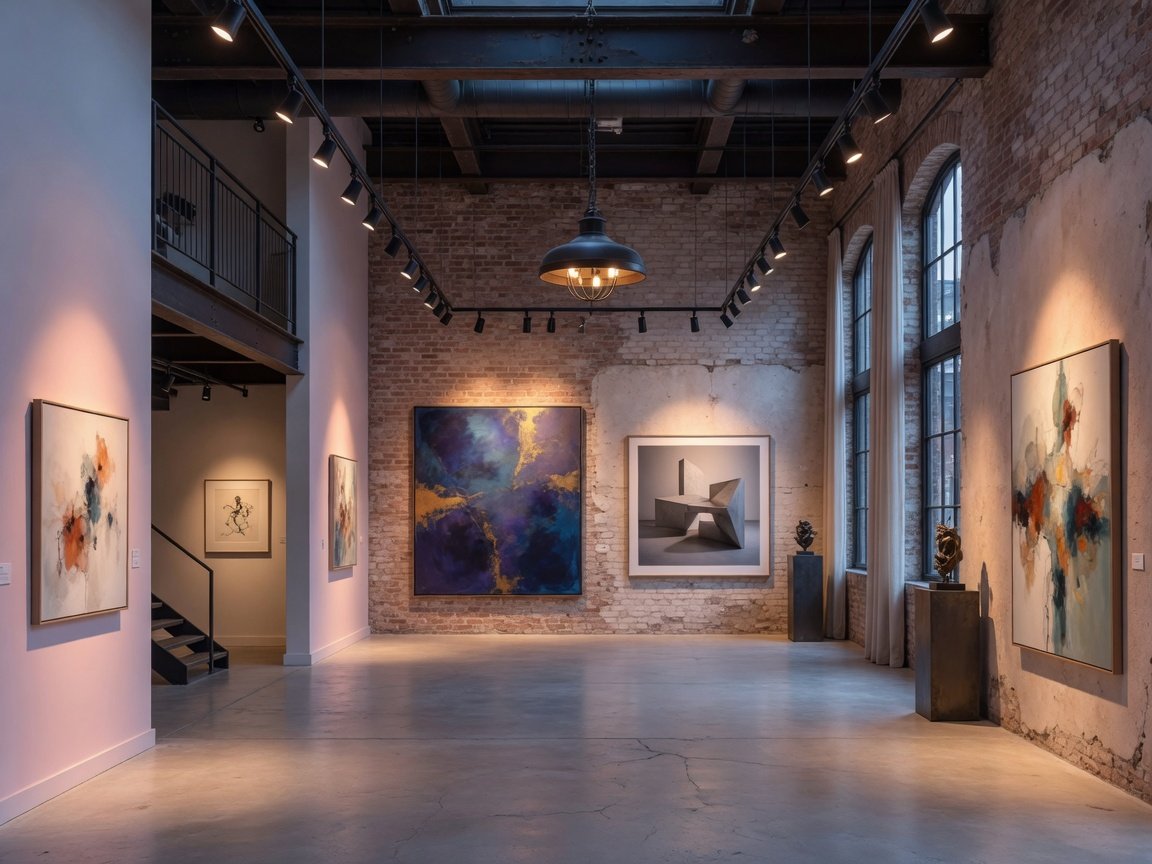
Gallery rail
Cove light
Hero scheme
Coastal living
Task + ambient
Private dining
Gallery rail
Cove light
Hero scheme